
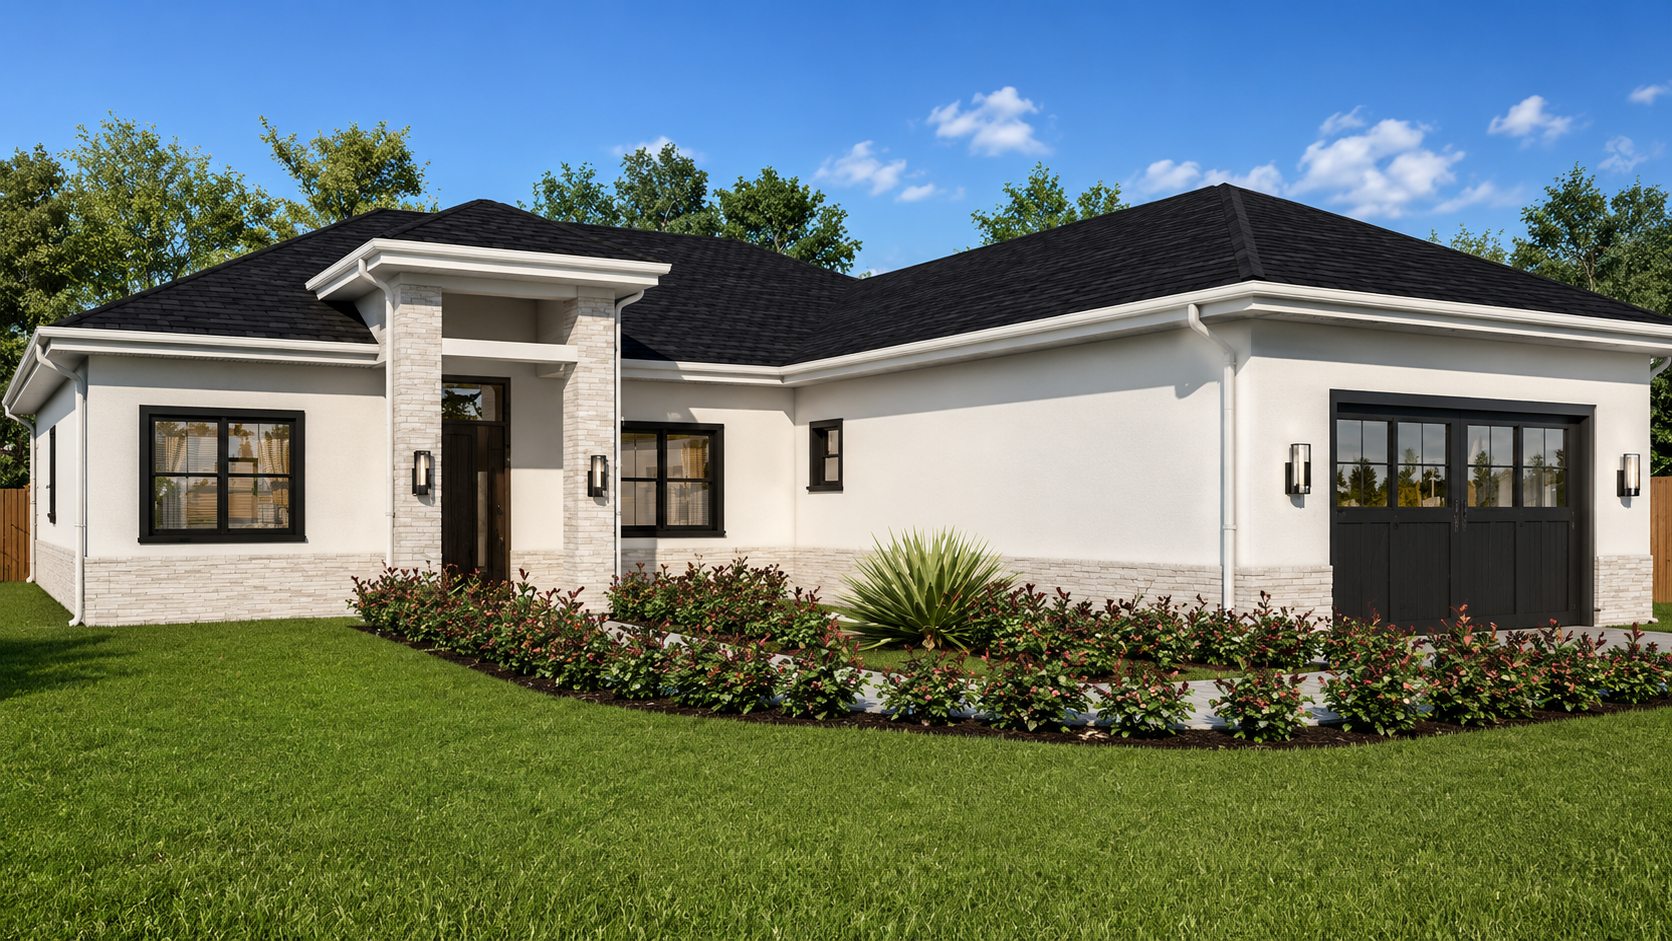
Affordable New Construction
Giovanna
4-Bed Affordable New Construction Home with Two-Car Garage
- 1,676 sq ft heated
- 4 bed
- 2 bath
- 1 story
- 2 car
Overview
A closer look at Giovanna.
The Giovanna is a single-story new-construction home designed around an open kitchen, dining, and living area. Four bedrooms and two full bathrooms — including a private primary suite — sit alongside a two-car garage, within a 1,676-square-foot living area and a 2,213-square-foot total layout.
Key highlights
- Open kitchen, dining, and living area
- Private primary suite with its own bath
- Attached two-car garage
- Covered lanai
Floor plan
Giovanna floor plan.
Key details
- Heated square footage
- 1,676 sq ft
- Total square footage
- 2,213 sq ft
- Bedrooms
- 4
- Bathrooms
- 2
- Stories
- 1
- Garage / carport
- 2 car
Additional details
- Garage area
- 367 sq ft
- Entry area
- 21 sq ft
- Lanai area
- 149 sq ft
- Max ridge height
- 18'1"
Next step
Ask about the Giovanna.
Share your details and the Sunrise team can follow up with more information about this home model in the Ocala Collection.
Home models, specifications, pricing, and availability vary by homesite and are subject to final review. Renderings are illustrative and may show optional features or upgrades.