
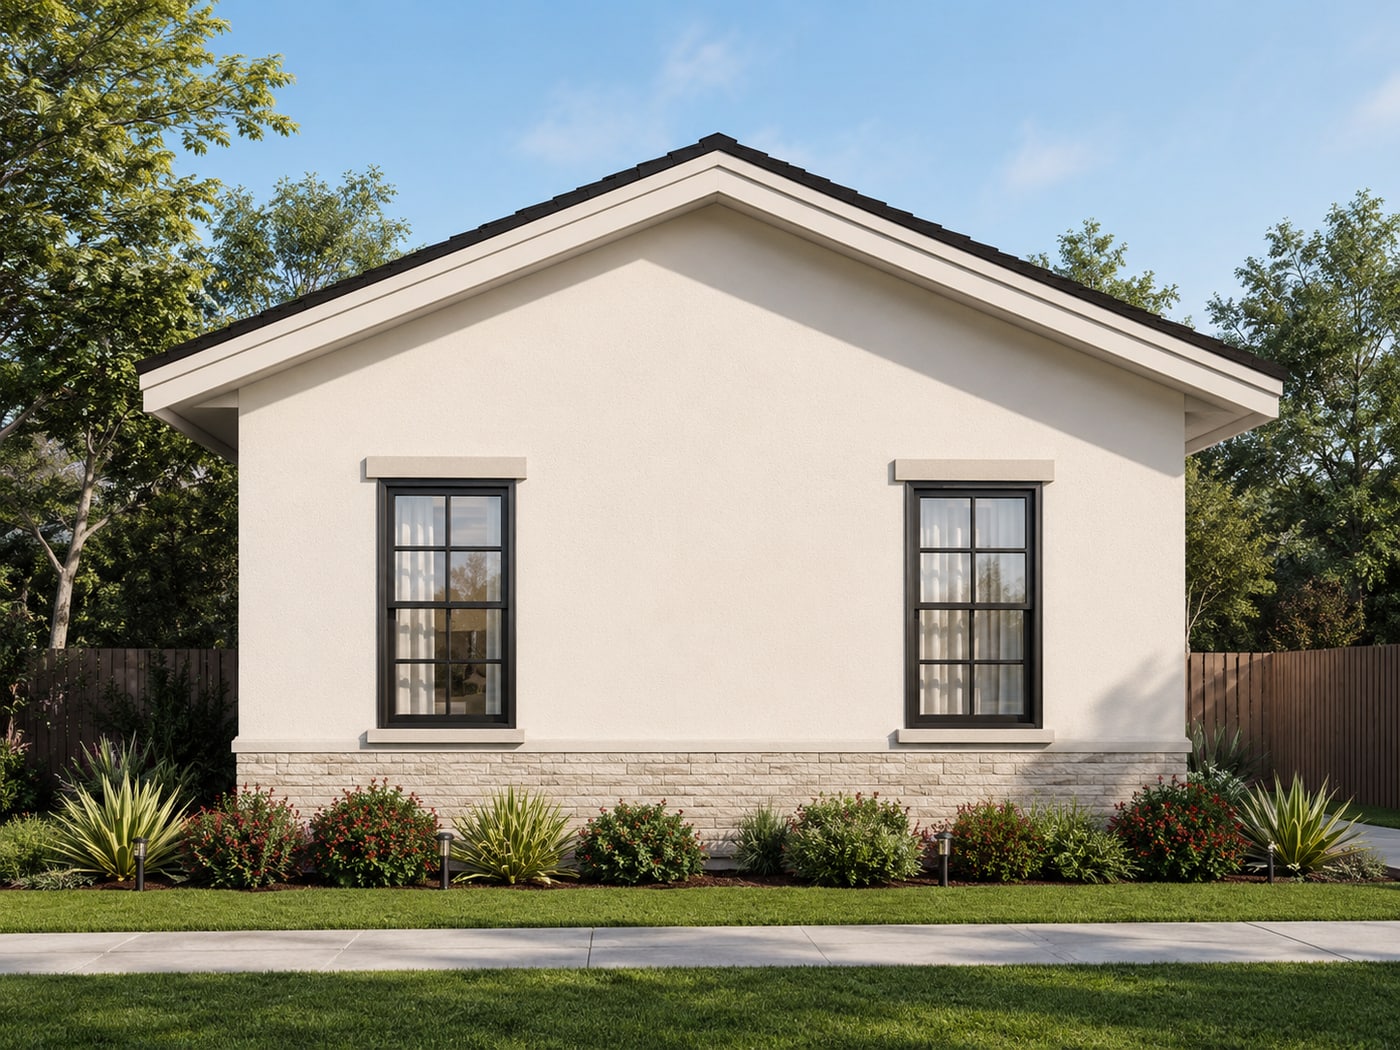
Accessory Dwelling Unit
ADU
Compact 2-Bed Accessory Dwelling Unit
- 603 sq ft heated
- 2 bed
- 1 bath
- 1 story
Overview
A closer look at ADU.
The ADU is a 603-square-foot accessory dwelling unit with two bedrooms and one bathroom in an efficient single-story layout, suited to a guest suite, rental unit, or multi-generational living space.
Key highlights
- Compact, efficient 2-bedroom layout
- Flexible use — guest suite, rental, or multi-generational living
- Vaulted ceilings in the living and bedroom areas
Floor plan
ADU floor plan.
Key details
- Heated square footage
- 603 sq ft
- Bedrooms
- 2
- Bathrooms
- 1
- Stories
- 1
Additional details
- Garage
- None — standalone unit
Next step
Ask about the ADU.
Share your details and the Sunrise team can follow up with more information about this home model in the Ocala Collection.
Home models, specifications, pricing, and availability vary by homesite and are subject to final review. Renderings are illustrative and may show optional features or upgrades.