
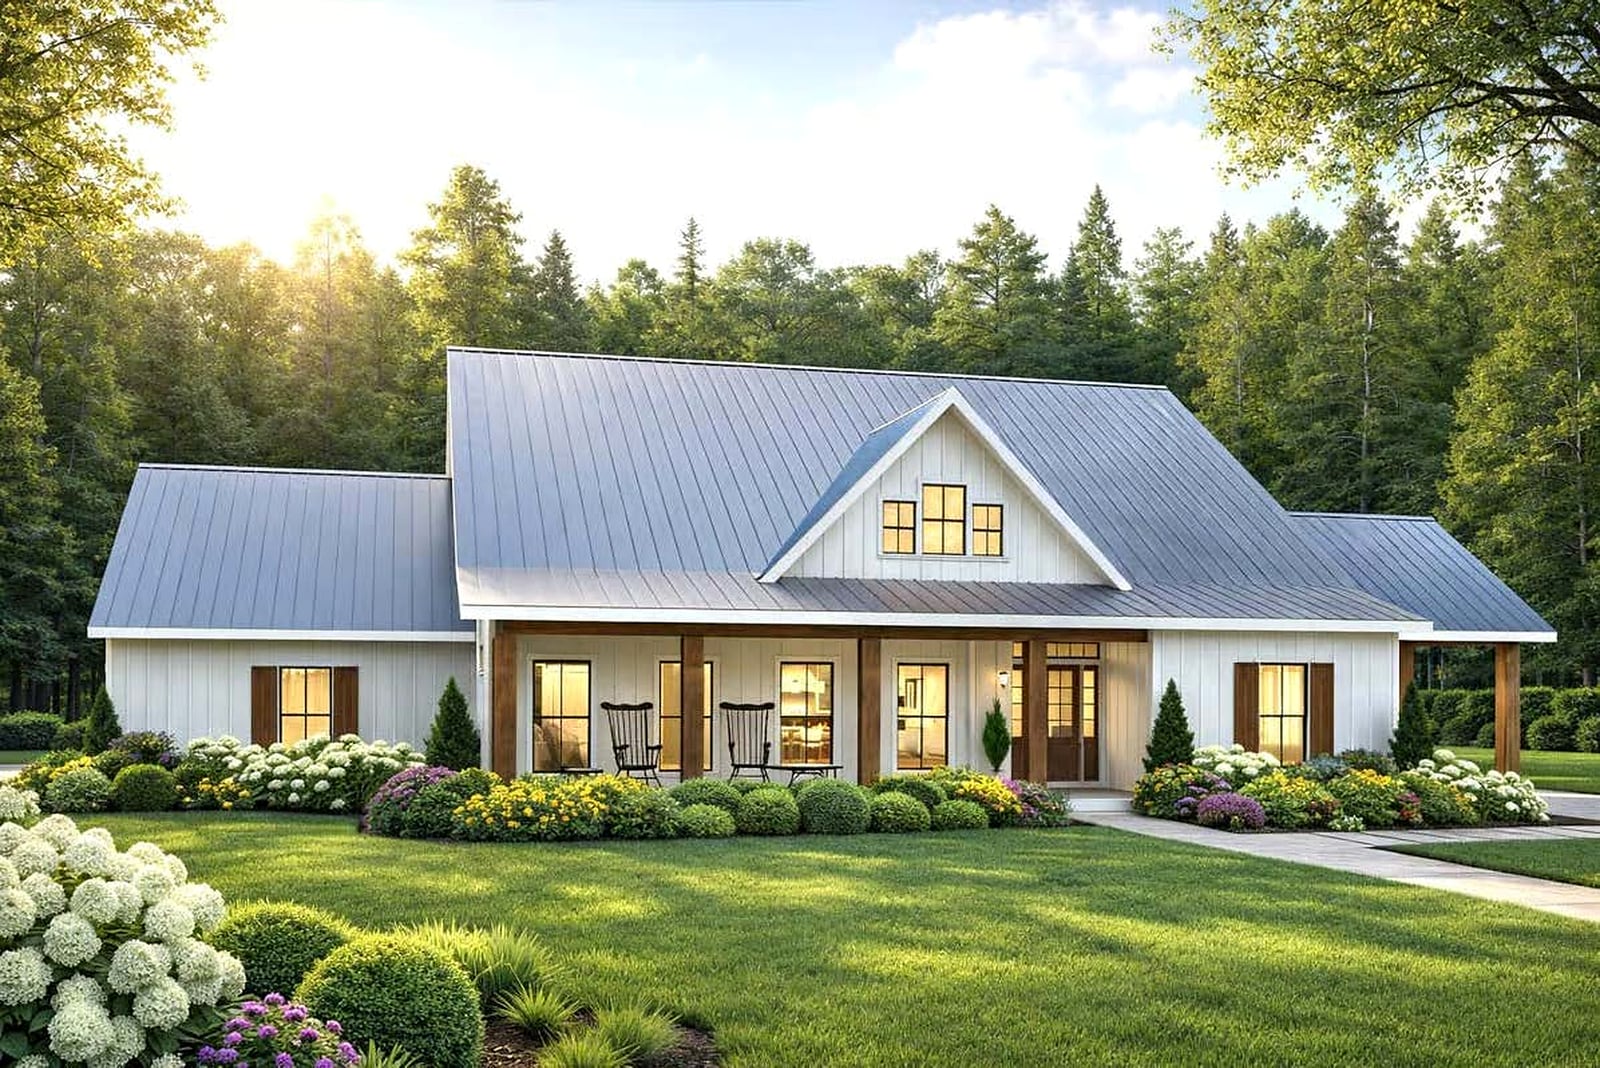
Modern Farmhouse
The Cypress
3-Bed Modern Farmhouse Plan with Carport and Multi-Generational Flexibility
- 2,215 sq ft heated
- 3 bed
- 2 bath
- 1 story
- 2–3 car
Overview
A closer look at The Cypress.
The Cypress is a spacious one-story modern farmhouse with generous proportions and a layout built for flexibility. A cathedral ceiling opens up the great room, and the attached carport adds everyday convenience — together making it a natural fit for multi-generational households or anyone who wants more room to spread out.
Key highlights
- Spacious one-story layout with generous proportions
- Flexible floor plan suited to multi-generational living
- Cathedral ceiling in the great room for an open, airy feel
- Attached carport with room for 2–3 vehicles
Gallery
Floor plan
The Cypress floor plan.
Key details
- Heated square footage
- 2,215 sq ft
- Total square footage
- 3,810 sq ft
- Bedrooms
- 3
- Bathrooms
- 2
- Stories
- 1
- Garage / carport
- 2–3 car
- Width
- 91'0"
- Depth
- 54'0"
Additional details
- Front porch
- 143 sq ft
- Rear porch
- 396 sq ft
- Carport
- 396 sq ft
- Max ridge height
- 26'6"
- Garage/carport type
- Standard / carport
- Garage area
- 660 sq ft
- Entry location
- Side
- Foundation
- Monolithic slab
- Exterior walls
- 2x6
- Ceiling height — first floor
- 9'
- Ceiling height — great room
- Cathedral, 15'4"
- Roof pitch — primary
- 8-on-12
- Roof pitch — secondary
- 12-on-12
- Roof framing
- Truss
Next step
Ask about The Cypress.
Share your details and the Sunrise team can follow up with more information about this home model at Farmhouse Living.
Information about Farmhouse Living on this page is preliminary and shown for presentation purposes only. Plans, imagery, specifications, availability, and pricing are subject to change and will be confirmed by Sunrise Homes before release. This page does not constitute an offer.