Sunrise Homes
Luxury Estate at Lake Down

Under Construction

Luxury Estate at Lake Down

Lake Down, Florida

The residence

Designed for a more considered way of living.

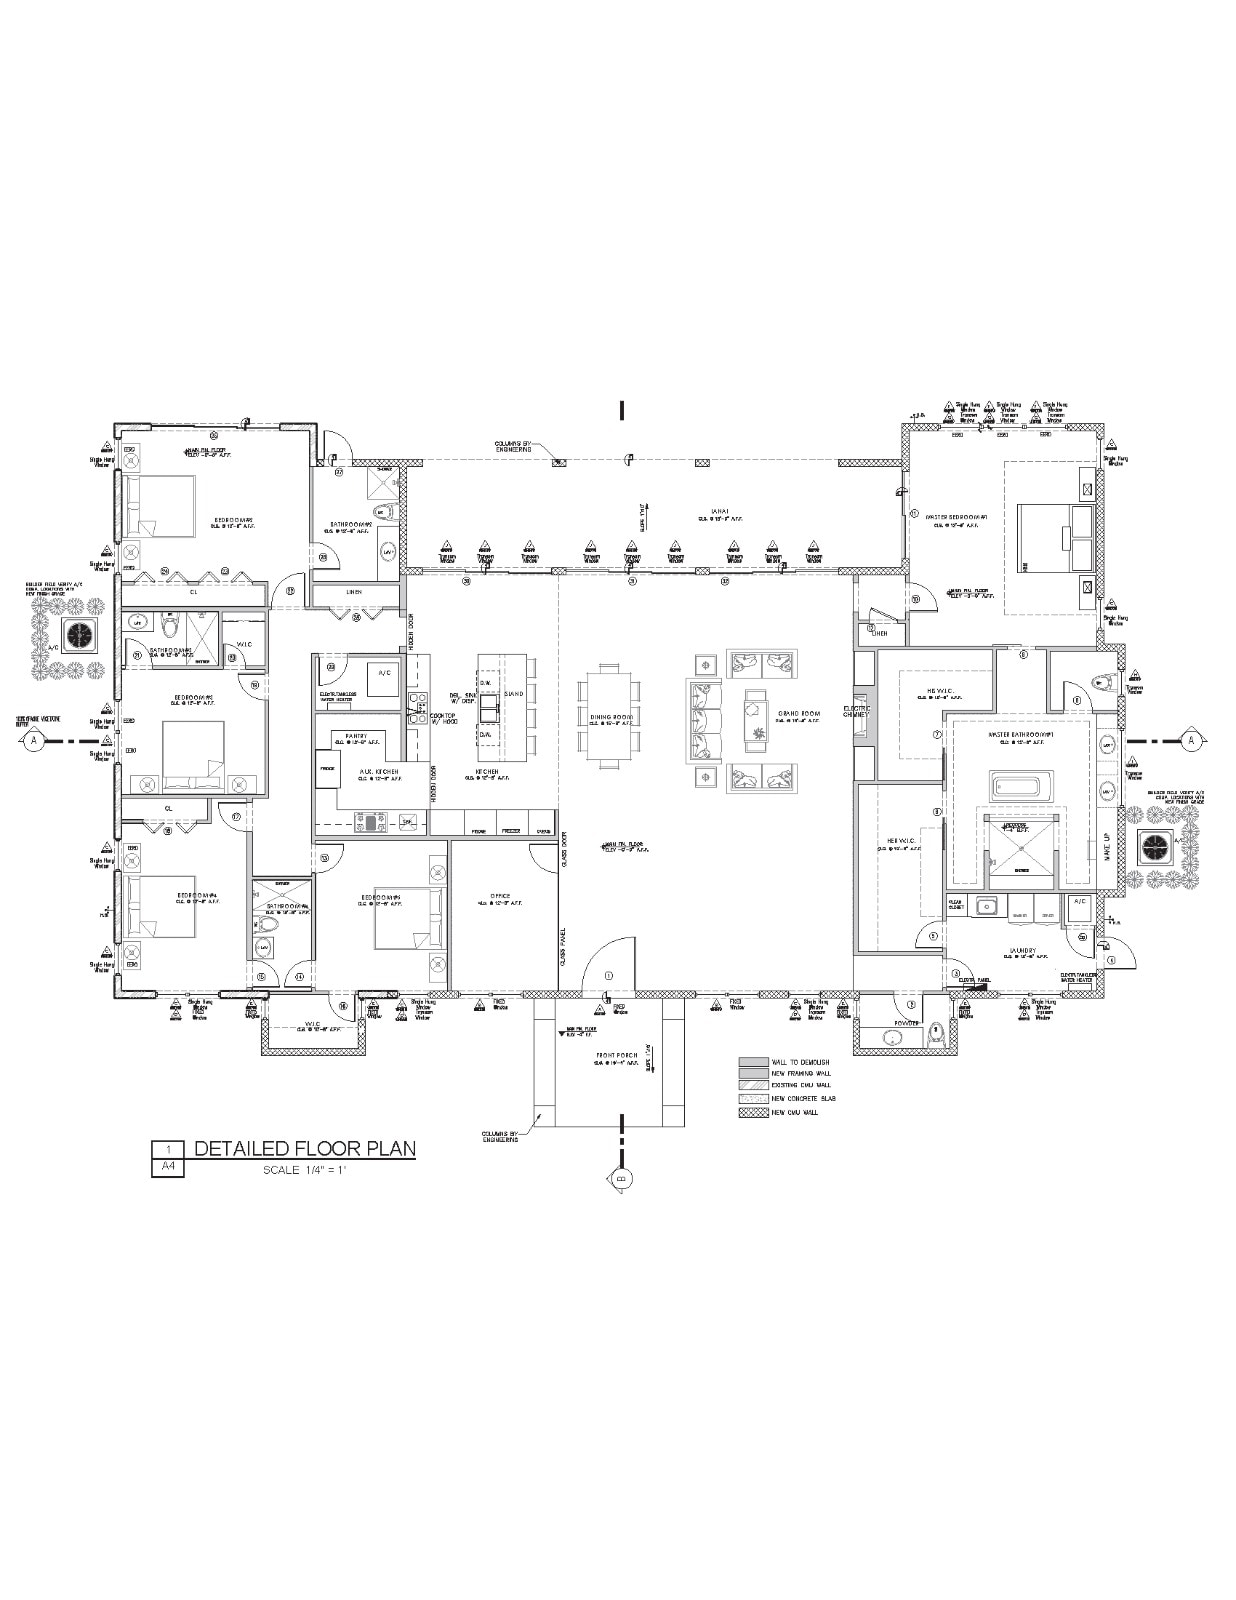
A private homesite being built as three separate buildings rather than one. The main house is a single-storey plan organised around a grand room that opens to a full-width lanai, with a five-bedroom layout, an office, and a working kitchen paired with an auxiliary kitchen and pantry. A detached accessory dwelling sits at the rear of the lot with its own kitchen, living room and two bedrooms. A detached two-storey garage holds three bays at grade and a gym above. Construction is underway; the drawings shown here are the permitted set.

  • Three separate structures on one homesite
  • Single-storey main house with five bedrooms
  • Detached accessory dwelling unit
  • Detached two-storey garage with second-floor gym
  • 8,242 sq ft total · 6,330 sq ft living area
Key project facts

Status
Under Construction
Structures
Three
Total area
8,242 sq ft
Living area
6,330 sq ft

Site layout

Three separate buildings on one homesite.

Entry drive123
Schematic of the arrangement only — not to scale, and not a survey.
  1. 1Main House5,053 sq ft total · 4,422 sq ft living
  2. 2Accessory Dwelling Unit1,489 sq ft total · 1,058 sq ft living
  3. 3Detached Garage1,700 sq ft total · 850 sq ft living
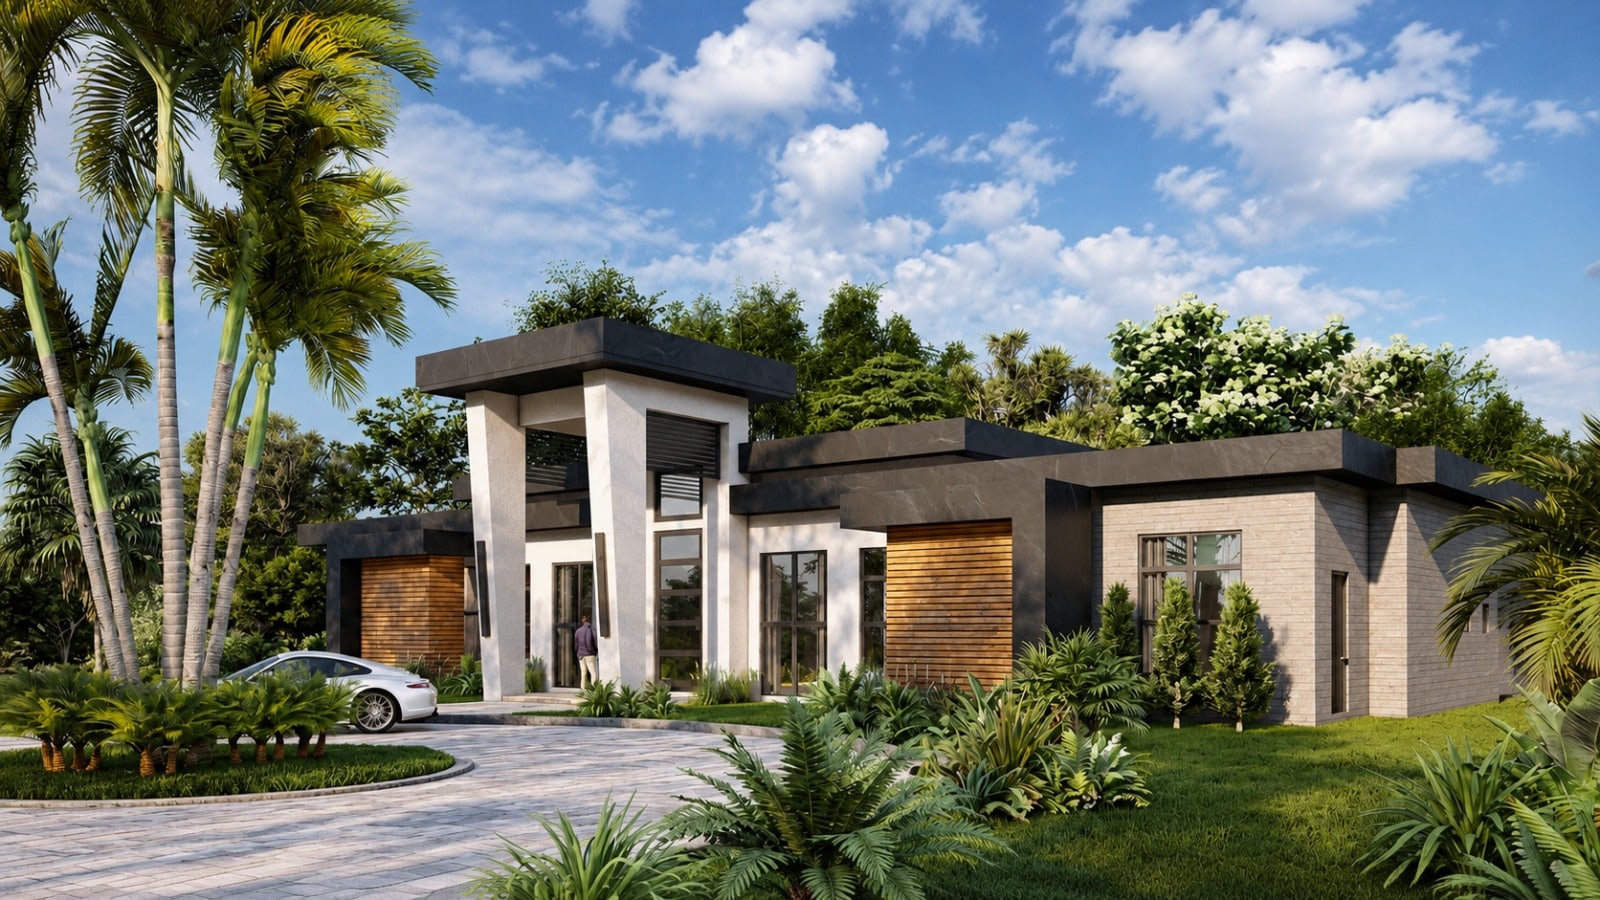
Exterior of the main house, showing the front elevation and entry porch.

Structure

Main House

A single-storey plan built around a grand room that runs through to a full-width lanai. Five bedrooms, including a master suite with his and her walk-in closets; an office; and a kitchen paired with an auxiliary kitchen and pantry behind it.

Total area
5,053 sq ft
Living area
4,422 sq ft

Floor plan

Main House plans.

Open full floor plan
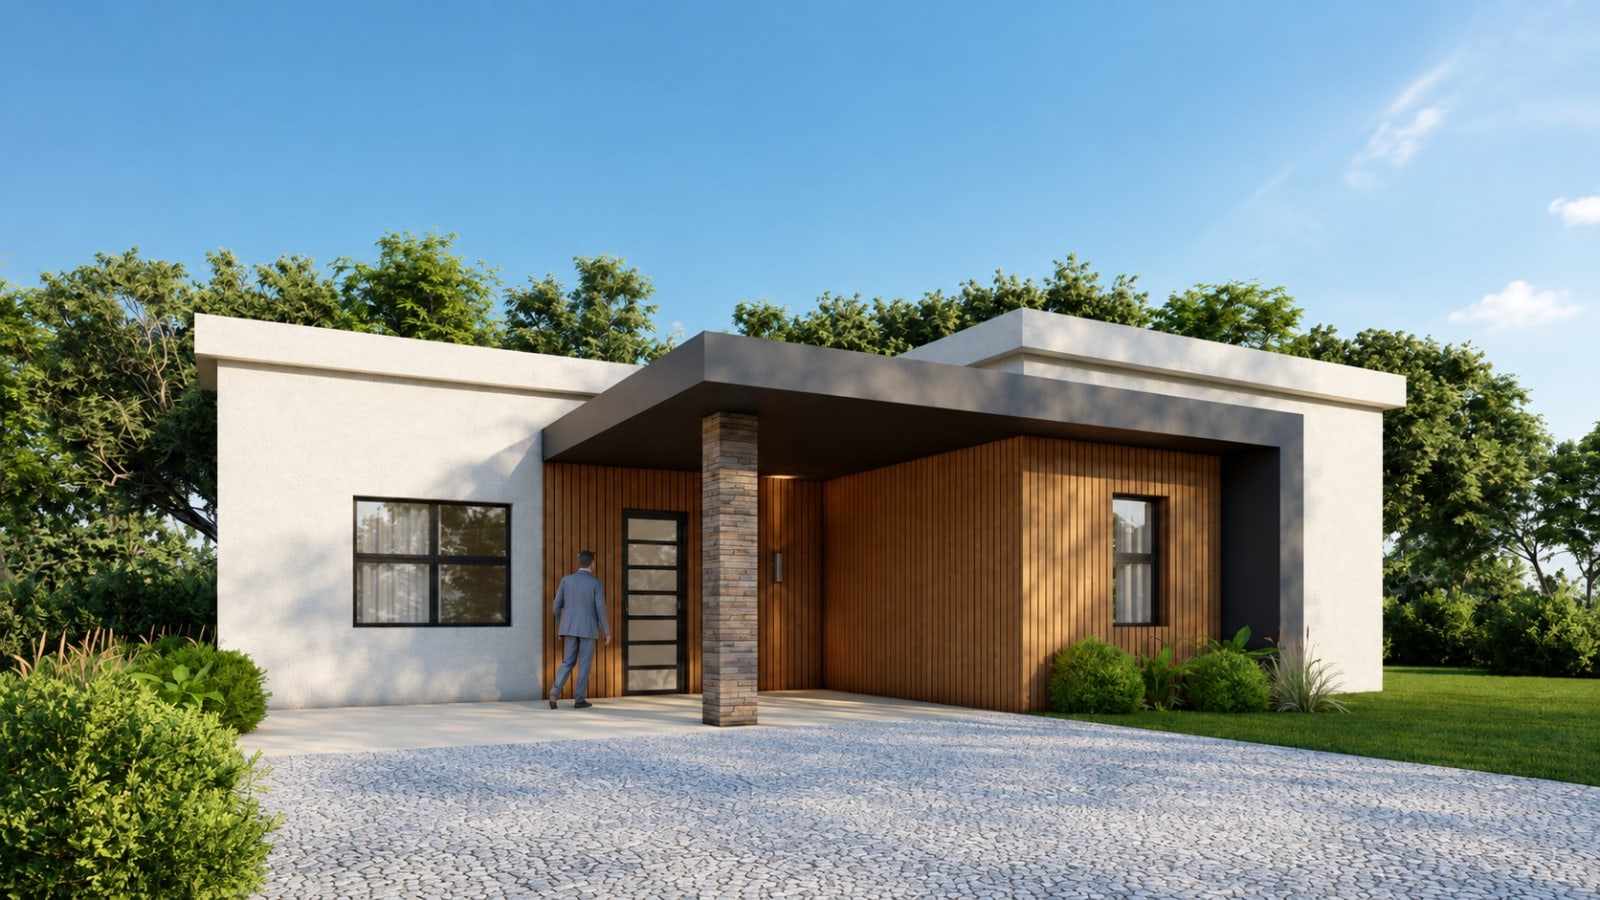
Exterior of the accessory dwelling unit, showing the front elevation and covered porch.

Structure

Accessory Dwelling Unit

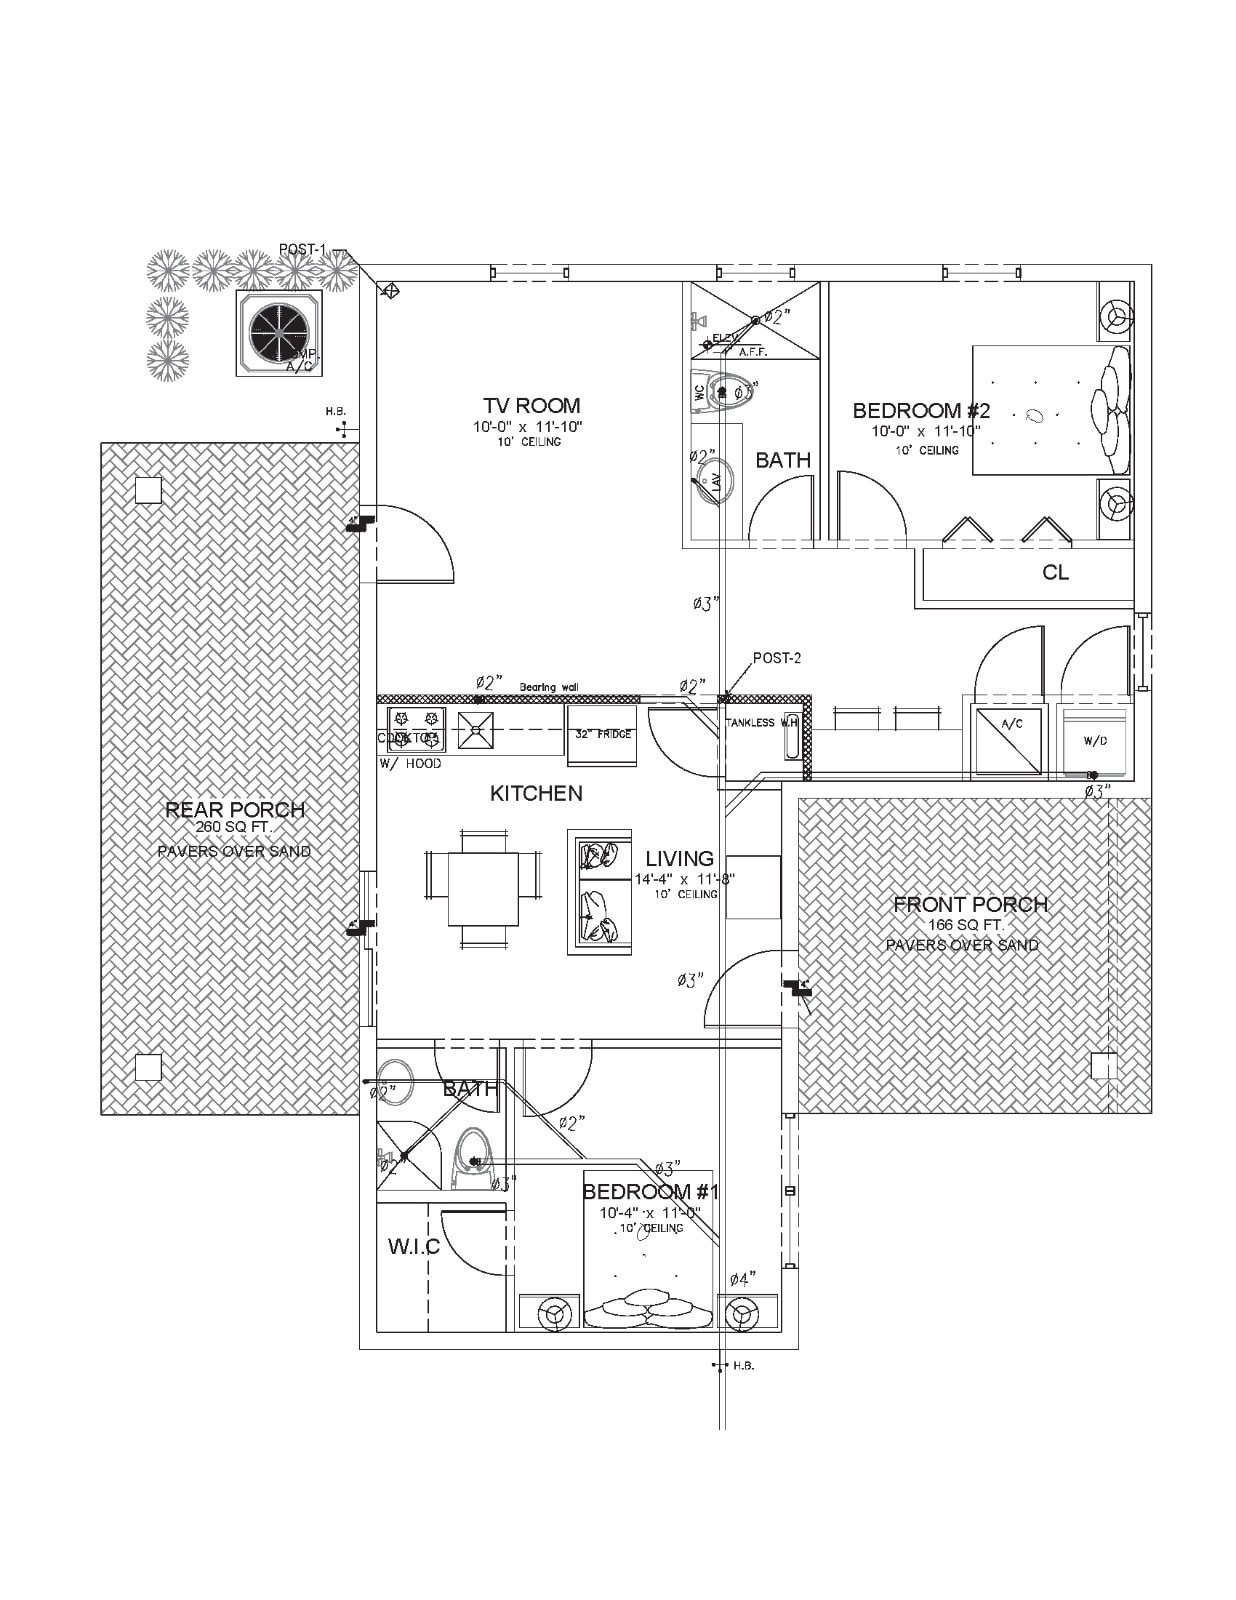
A separate one-storey dwelling with its own kitchen, living room and TV room, two bedrooms and two bathrooms, a front porch and a rear porch.

Total area
1,489 sq ft
Living area
1,058 sq ft

Floor plan

Accessory Dwelling Unit plans.

Open full floor plan
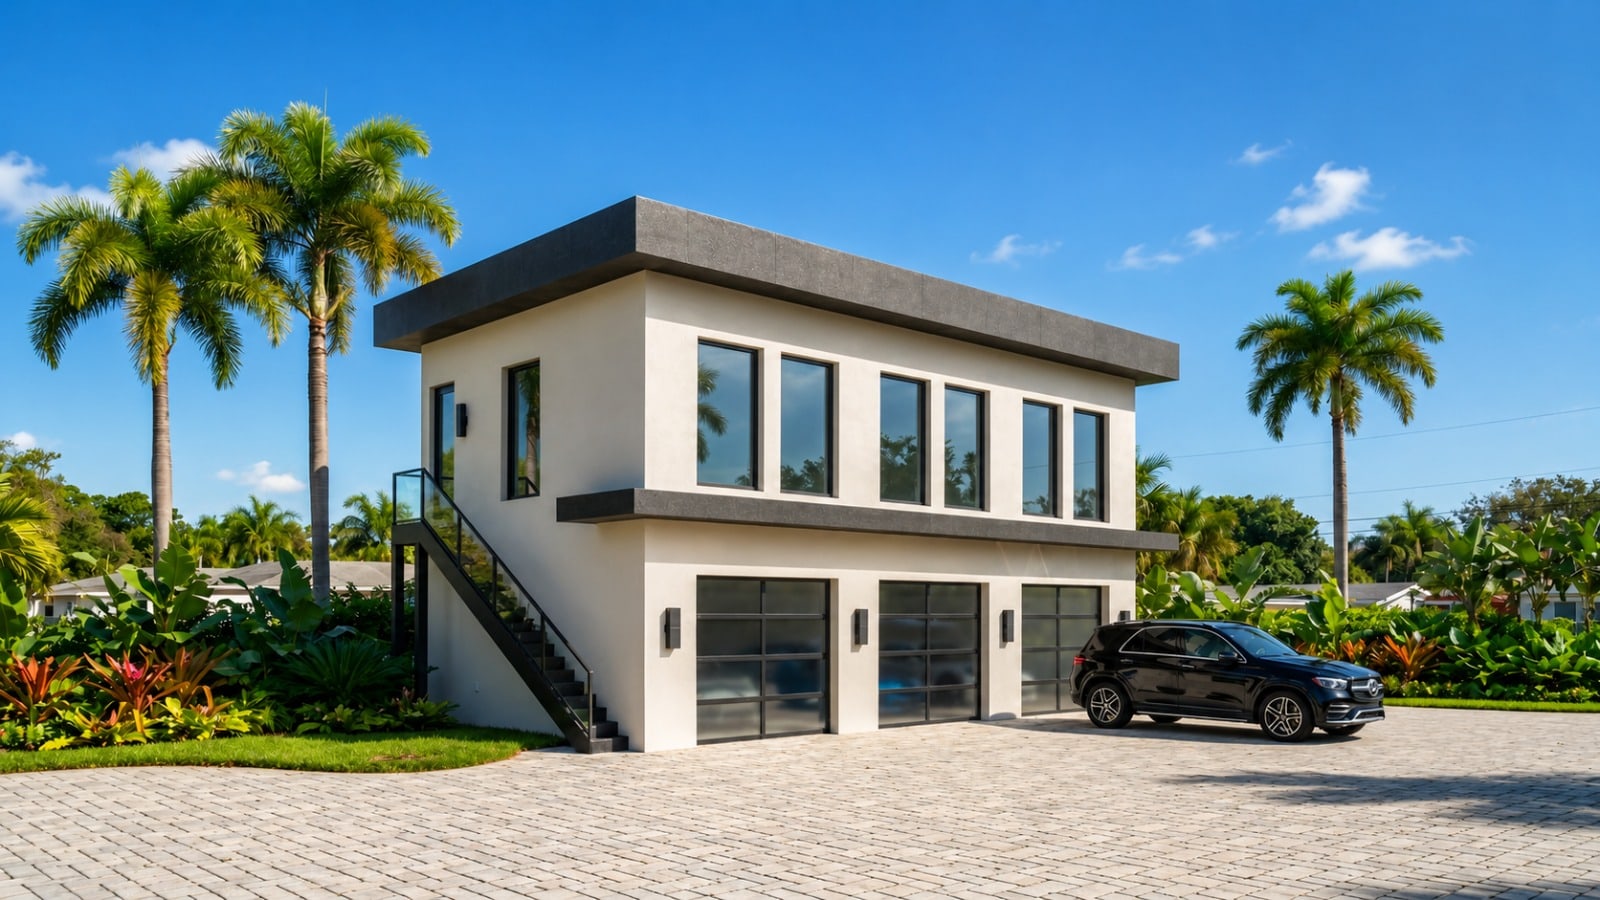
Exterior of the detached two-storey garage, showing the bay doors and the second-floor windows above.

Structure

Detached Garage

A detached two-storey building. Three garage bays at grade, with a gym on the second floor reached by an external stair.

Total area
1,700 sq ft
Living area
850 sq ft

Floor plan

Detached Garage plans.

First Floor Plan

Open full floor plan

Second Floor Plan

Open full floor plan

Private inquiry

Ask about Luxury Estate at Lake Down.

Tell us what you would like to know and the Sunrise team will follow up with the details that are confirmed.