
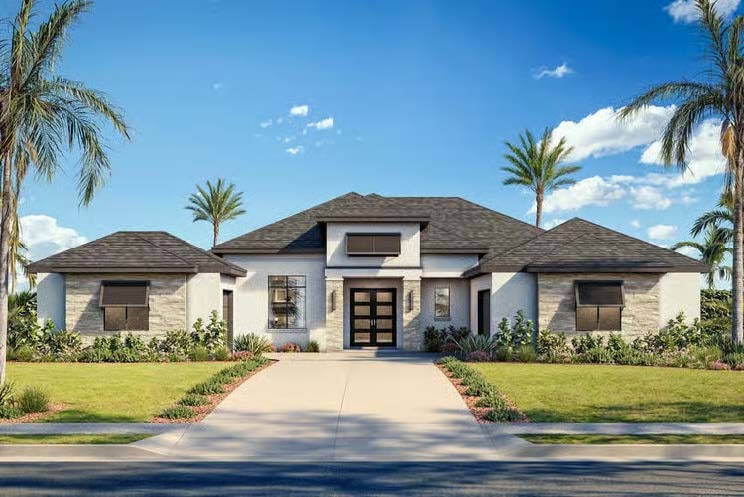
Modern Coastal Estate
The Montclair
Modern Coastal Estate with 4 Bedrooms and a 3-Car Garage
- 3,133 sq ft heated
- 4 bed
- 3.5 bath
- 1 story
- 3 car
Overview
A closer look at The Montclair.
The Montclair is a single-story luxury estate plan with 3,133 square feet of heated living space. Its exterior pairs light stucco walls with stone accent siding under a dark, low-pitch roofline, framed by a palm-lined entry walk. The plan offers 4 bedrooms and 3.5 bathrooms in a single-story footprint.
Key highlights
- 3,133 sq ft of single-story heated living space
- 4 bedrooms, 3.5 bathrooms
- Attached 3-car garage
- Stone-accented stucco exterior with a dark, low-pitch roofline
Floor plan
The Montclair floor plan.
Key details
- Heated square footage
- 3,133 sq ft
- Bedrooms
- 4
- Bathrooms
- 3.5
- Stories
- 1
- Garage / carport
- 3 car
Next step
Ask about The Montclair.
Share your details and the Sunrise team can follow up with more information about this Luxury Floorplan.
Information about The Montclair on this page is preliminary and shown for presentation purposes only. Plans, imagery, specifications, availability, and pricing are subject to change and will be confirmed by Sunrise Homes before release. This page does not constitute an offer.